
Curtain Walling & Façade Glazing
Stick-built pressure-equalized curtain walls, structural silicone glazing (SSG), solar control glass, and thermal expansion joints.
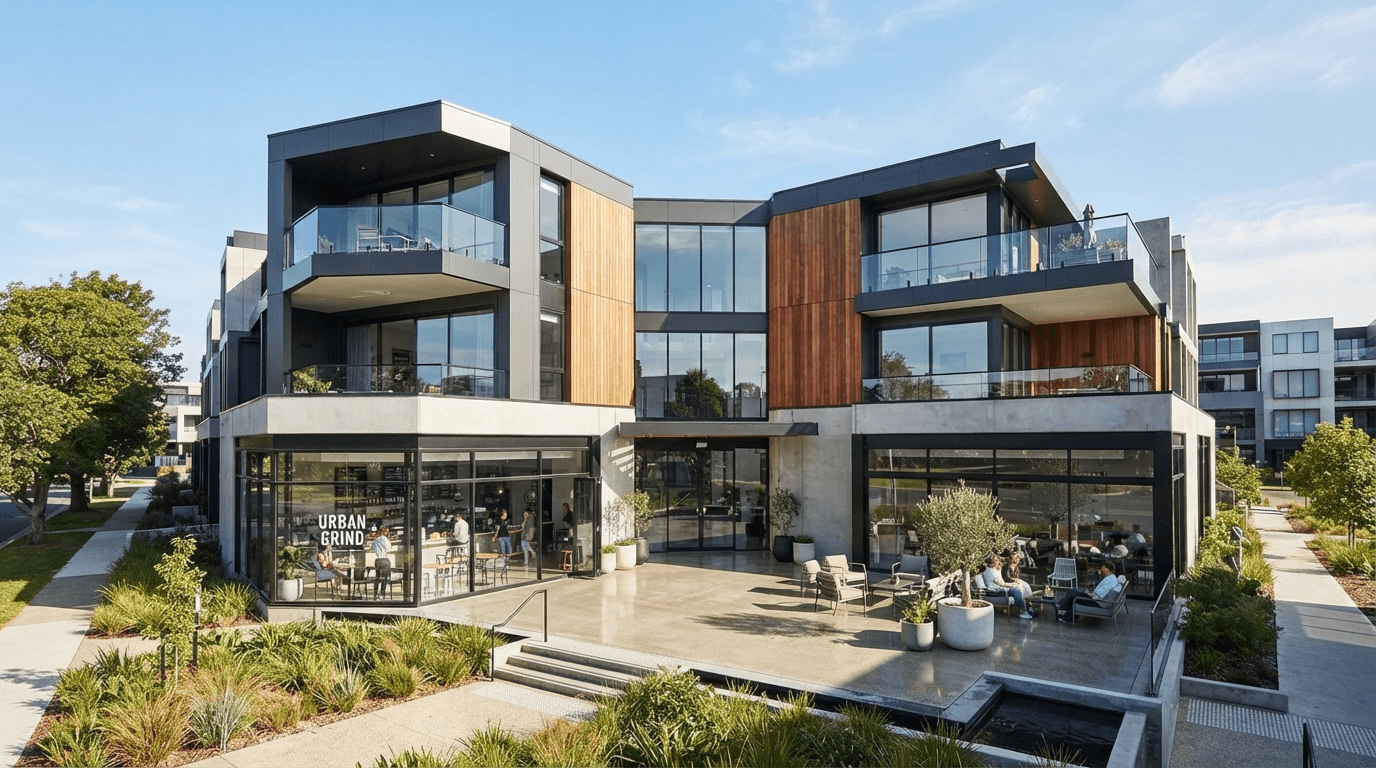
Engineering Scope & Fabrication Quality
GUMAX engineers and installs advanced curtain wall façade systems for multi-story commercial buildings, institutional headquarters, and luxury developments. Built with internal drainage zones, thermal break isolators, and structural silicone glazing (SSG), our façades prevent water ingress while maximizing natural daylight and energy conservation.
verifiedSystem Advantages & Craftsmanship
- check_circleEngineered mullion & transom profiles spanning up to 4.5m unsupported
- check_circleDouble glazed units with Low-E soft-coat solar control films
- check_circlePressure-equalized weep drainage channels preventing wind-driven leakage
- check_circleStructural silicone glazing (SSG) for sleek all-glass planar appearance
- check_circleIntegrated top-hung parallel pop-out concealed ventilation vents
- check_circleExpansion brackets accommodating seismic and structural floor slab deflections
Have Drawings for This System?
Submit your window schedule, elevations, or opening dimensions. Our quantity surveying team generates itemized estimates with breakdown of profiles, glass, and hardware.
location_cityIdeal Applications
- Commercial office towers & corporate headquarters
- Banking regional headquarters & university facilities
- Hospital exterior envelopes & research institutes
- Luxury multi-family residential high-rises
TECHNICAL SPECIFICATIONS & STANDARDS
50mm x 120mm – 180mm
Engineered inertial moment Ix calculated specifically for project wind loads
U-Value down to 1.6 W/m²K
Polyamide thermal breaks separating exterior and interior extrusions
24mm – 32mm DGU
6mm Solar Reflective + 12mm Argon Cavity + 6mm Low-E Tempered
Design Load up to 2.4 kPa
Engineered to withstand extreme equatorial thunderstorm gusts
Dow Corning 995 Structural
Certified high-modulus architectural silicone weather-seals
SYSTEM ANATOMY & COMPONENTS
Vertical Mullions
Continuous vertical structural aluminium profiles anchored to floor slabs with steel spigots.
Horizontal Transoms
Intermediate horizontal cross-beams with internal drainage spouts leading to mullion conduits.
Pressure Plate & Face Cap
Mechanically fastened aluminium clamping plate with snap-on decorative aerodynamic cap.
Perimeter Thermal Isolators
Low-conductivity polyamide extrusions reducing heat transfer through aluminium frame.
Explore Complementary Disciplines
Aluminium Windows & Sliding Systems
Architectural alloy 6063-T6 multi-track sliding systems and thermal break windows engineered to withstand heavy tropical rainfall, UV exposure, and acoustic disturbances.
Heavy-Duty Aluminium Doors & Bi-Folds
Seamless indoor-outdoor living with unobstructed panoramic spans, ultra-smooth bottom rolling carriages, and flush rebated thresholds.
Commercial Glass Shopfronts & Entrances
Maximized commercial retail visibility, premium luxury aesthetic, and reliable heavy-traffic endurance for retail malls, showrooms, and banks.
Ready to Specify Curtain Walling?
Upload your schedules or talk directly with our lead structural fabricator in Kampala.