Heavy-Duty Aluminium Doors & Bi-Folds
Floor-to-ceiling concertina multi-leaf folding doors, architectural pivot entrances, and heavy-duty terrace sliders.
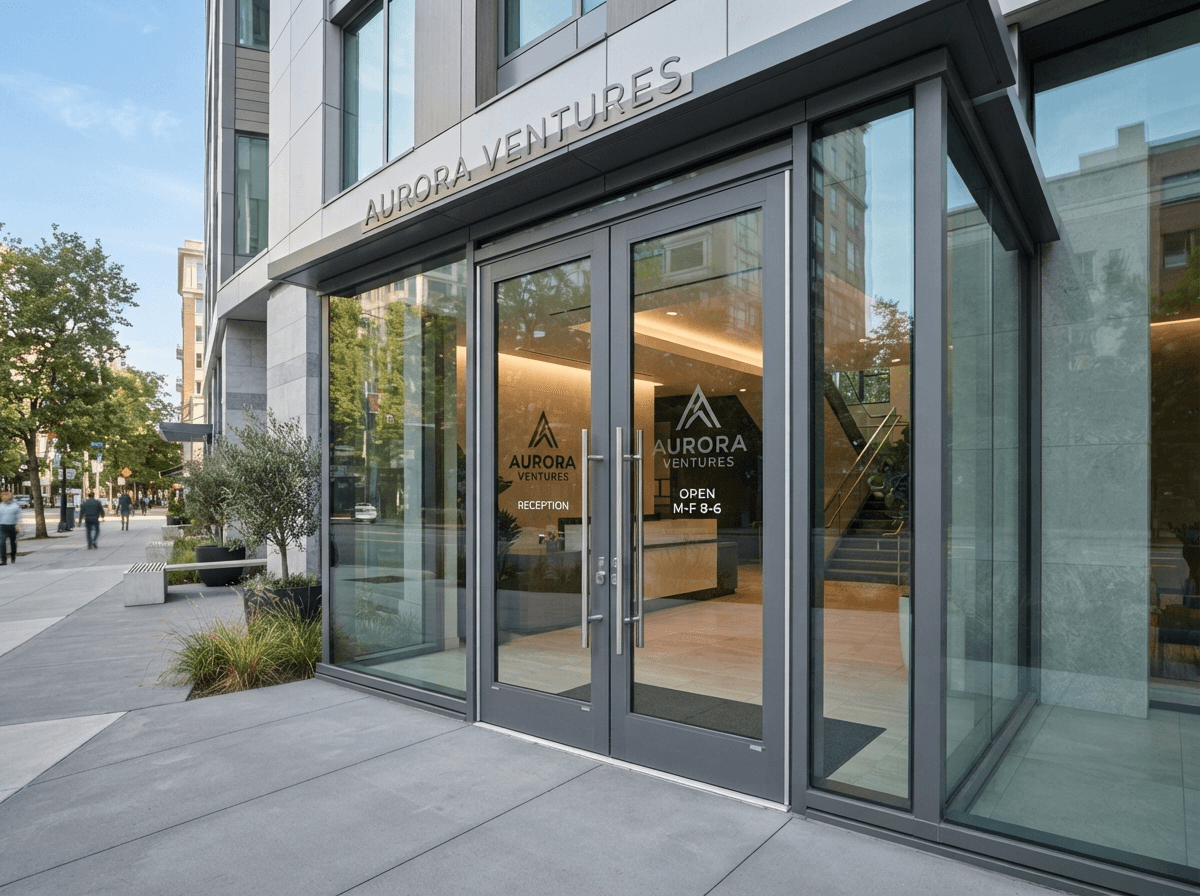
Engineering Scope & Fabrication Quality
Our bi-fold and architectural entrance doors transform interior spaces by creating open, light-filled structural transitions. Capable of spanning up to 12 meters with 8 or more folding panels, each system is bottom-weighted to ensure effortless glide along stainless steel guide tracks, even with heavy double-glazed acoustic glass.
verifiedSystem Advantages & Craftsmanship
- check_circleMultipoint claw deadbolts engaging at top, middle, and bottom
- check_circleConcealed heavy-duty hinges with anti-lift security pins
- check_circleFlush floor threshold options for seamless wheelchair and foot transit
- check_circleThermal and weather seal rebate preventing driving rain entry
- check_circleInward or outward opening configurations with traffic leaf option
- check_circleHeavy load capacity up to 150kg per door panel
Have Drawings for This System?
Submit your window schedule, elevations, or opening dimensions. Our quantity surveying team generates itemized estimates with breakdown of profiles, glass, and hardware.
location_cityIdeal Applications
- Patio and veranda living room extensions
- High-end restaurant dining terraces and hotel balconies
- Grand residential pivot main entrances
- Conference rooms and flexible banquet halls
TECHNICAL SPECIFICATIONS & STANDARDS
Up to 3,200 mm
Floor-to-ceiling clear architectural heights supported
Up to 1,200 mm
Generous glass apertures providing maximum natural daylight
50mm / 70mm System
Heavy-wall thermal break or non-thermal architectural extrusion
Stainless Steel 304
Corrosion-resistant flush pull handles and heavy pivot hinges
PAS 24 / RC2 Level
Multipoint shoot-bolts and anti-drill cylinder lock barrels
8mm – 28mm DGU
Toughened safety glass with Low-E thermal radiation reflective coating
SYSTEM ANATOMY & COMPONENTS
Top Guide Track
Structural overhead aluminium channel with low-friction nylon stabilizer wheels.
Bottom Rolling Carriage
Sealed cartridge stainless steel quad-wheel bearings gliding on hardened track.
Meeting Stile Gaskets
Dual magnetic bubble gaskets ensuring airtight seam compression when closed.
Traffic Pass Door
Independent master door leaf enabling everyday access without opening the full bi-fold span.
Explore Complementary Disciplines
Aluminium Windows & Sliding Systems
Architectural alloy 6063-T6 multi-track sliding systems and thermal break windows engineered to withstand heavy tropical rainfall, UV exposure, and acoustic disturbances.
Commercial Glass Shopfronts & Entrances
Maximized commercial retail visibility, premium luxury aesthetic, and reliable heavy-traffic endurance for retail malls, showrooms, and banks.
Frameless Glass Office Partitions
Modern open-plan office acoustics without compromising natural ambient light penetration and contemporary corporate interior aesthetics.
Ready to Specify Doors & Bi-Folds?
Upload your schedules or talk directly with our lead structural fabricator in Kampala.